
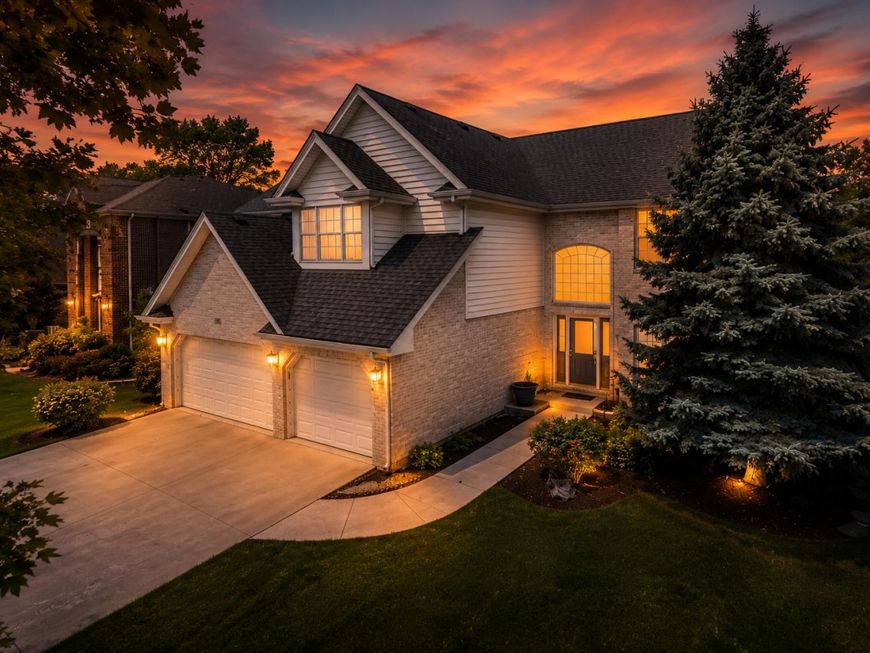
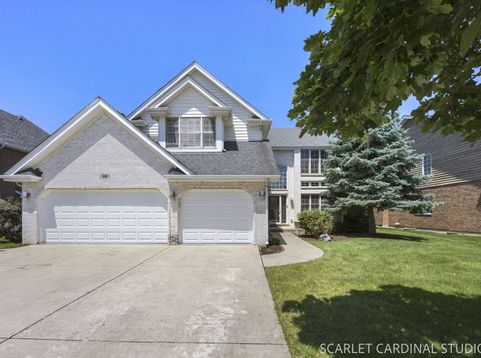
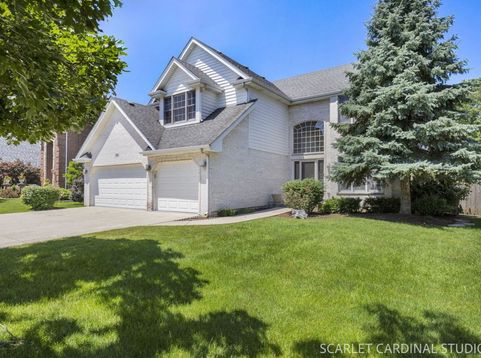
948 67th Street Darien, IL 60561
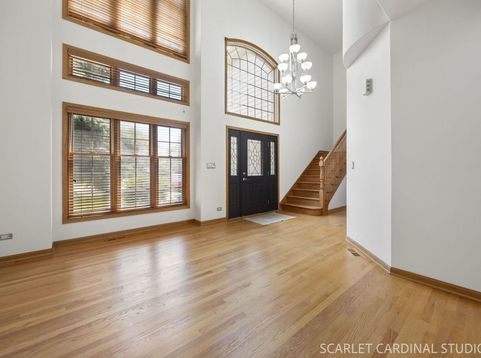
ORIGINAL OWNER RESIDENCE offering exceptional space, thoughtful design, and a private backyard retreat! This expansive 5-bedroom, 4 full-bath residence features hardwood flooring throughout the first and second levels. Upon entering, a welcoming two-story foyer sets the tone for the home's grand interior. The main level includes a formal living room and elegant dining room enhanced by decorative columns, a tray ceiling with detailed millwork; an open-concept kitchen designed for both everyday living and entertaining, featuring granite countertops, a peninsula island with seating, warm maple cabinetry, tile backsplash, stainless steel appliances, and a light filled eating area with direct access to the private paver patio. Surrounded by mature landscaping, a canopy of trees, a fenced yard, and a tranquil pond feature, the outdoor space is ideal for gathering with friends and family, or peaceful mornings and evenings alike. Flowing seamlessly from the kitchen, is the inviting family room with its cozy gas fireplace. A main-floor 5th bedroom and adjacent full bath provide the perfect arrangement for guests, related living, or, if you prefer, a private home office. Completing the first floor is a convenient laundry/mudroom with built-in cabinetry. Upstairs, the spacious primary suite offers a volume ceiling, abundant closet space including a walk-in closet with an Elfa organizational system, and a private bath featuring a Jacuzzi tub and separate walk-in shower. Three additional bedrooms, a full hall bath, and an open landing space overlooking the main level...ideal as a reading nook or study area...complete the second floor. The expansive finished basement extends the home's living space with durable tile flooring, a huge walk-in pantry, a wet bar with granite countertops, a versatile flex room with closet, perfect for use as a home gym, office, craft room, or hobby space, and an additional full bath with a walk-in shower. This home enjoys a prime western suburban location known for quiet residential neighborhoods, mature trees, a strong sense of community, beautiful parks, excellent transportation access, and close proximity to shopping, dining and recreation. Served by highly regarded Hinsdale Township High School District 86. Combining a great location, generous living areas, flexible spaces, and a quaintly landscaped setting, this meticulously maintained home is ready for its next chapter! Interior/Exterior painting including garage 2026. Home Warranty is included in this sale.

Baird & Warner Team Fallico Agent Cell: 847.226.0834 Email
Property Details
Amenities
Feature Descriptions
Room Information
Schools
Disclaimer: The accuracy of all information regardless of source, including but not limited to square footage and lot size, is deemed reliable but not guaranteed nor warranted and should be personally verified through personal inspection by and/or with the appropriate professionals.
Location
See details and scored characteristics about this location.



Listing Office: Realty Executives Premier Illinois
Listing Office Phone: 630-668-1199

Member Participants (and their affiliated licensees, if applicable) shall indicate on their websites that IDX information is provided exclusively for consumers’ personal non-commercial use, that it may not be used for any purpose other than to identify prospective properties consumers may be interested in purchasing, that the data is deemed reliable but is not guaranteed by MLS GRID, and that the use of the MLS GRID Data may be subject to an end user license agreement prescribed by the Member Participant’s applicable MLS if any and as amended from time to time. MLS GRID may, at its discretion, require use of other disclaimers as necessary to protect Member Participant, and/or their MLS from liability.
Based on information submitted to the MLS GRID. All data is obtained from various sources and may not have been verified by broker or MLS GRID. Supplied Open House Information is subject to change without notice. All information should be independently reviewed and verified for accuracy. Properties may or may not be listed by the office/agent presenting the information.
Select a format below, new window will open and will prompt you to print.


AWARD WINNING SERVICES

GLOBAL REACH & HOME INSURANCE



WEBSITE AWARDS


Market Report
Sign up today to stay updated on what’s happening in your local real estate market.
