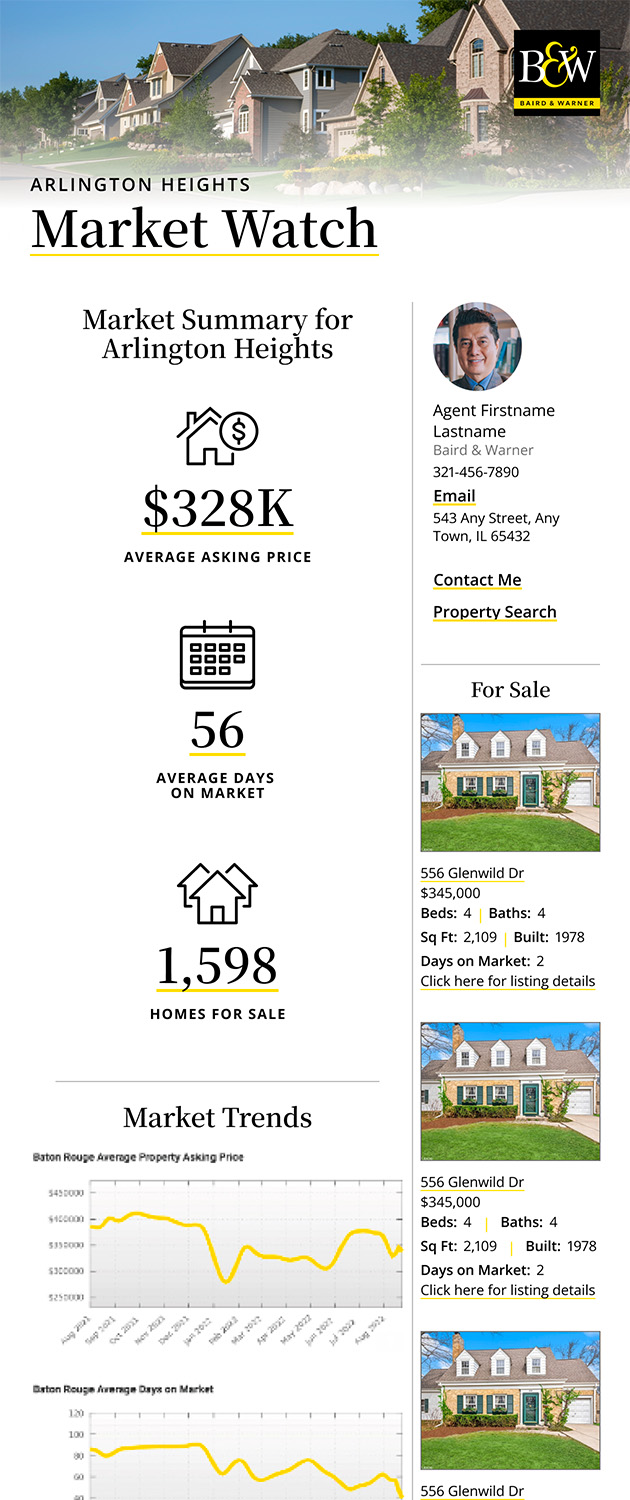
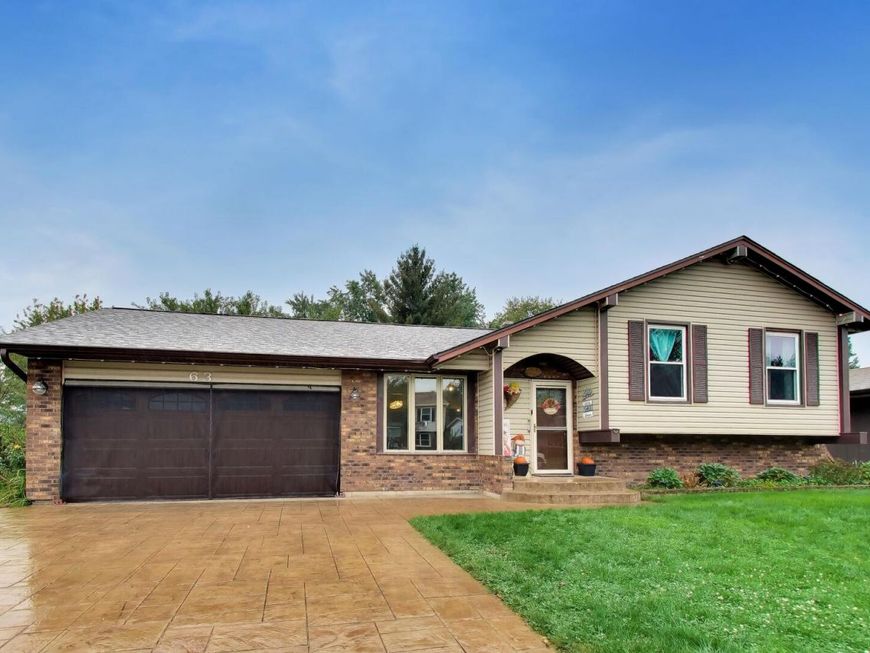
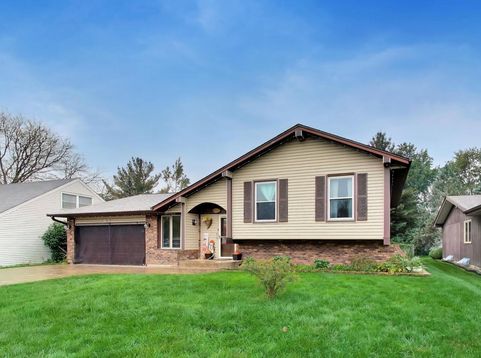
63 Lockman Circle Elgin, IL 60123
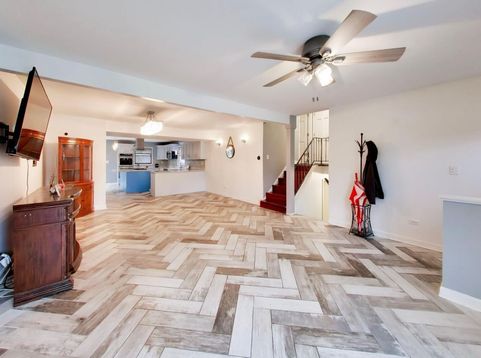
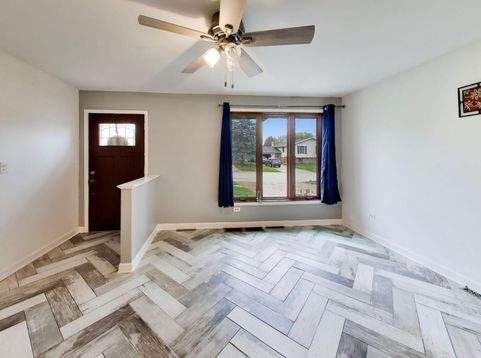
If a Bedroom Oasis is on your List then you have found Home!!! Your suite has your very own Laundry within your walk in closet, your new bathroom has a whirlpool jetted tub and relax in bed with the fireplace perfect for those cozy winter night. Your main level features an additional 400 sq ft addition, a huge kitchen, and a spacious open floor plan. The kitchen boasts a large island with quartz countertops, a cooktop, and breakfast bar seating, along with stainless steel appliances. Perfect for the avid cook or those who love to entertain. There is a partially finished basement with another full bathroom with space for movie nights or game time. 2nd Laundry Room with additional Storage. Enjoy a stamped concrete driveway Brick Mailbox, a full patio, and a wrap around concrete walk way. Custom 12x16 backyard shed with electricity is just what you need for that She Shed/ Man Cave you have been Dreaming of! Updates Tankless Water Heater 2026 Furnace 2026 Front Steps 2021 Sidewalk to Gate 2021 Gate: 2021 Garage Attic New ladder, sub floor, boards insulated and finished 2021 Concrete Patio 2017 Driveway 2021 Kitchen: Dishwasher 2026 Stainless Steel Appliances 2016 Windows: Front Living Room Windows 2024 Sliding Glass Door 2024 Over Sink in Kitchen 2024 All Wood Windows Hall Bath Renovation 2025 6 Panel Doors throughout 2016 Kitchen Quartz Countertop 2021 Luxury Vinyl Plank Flooring 2024 Master Bathroom (2nd Story ) 2016 Primary Bedroom Bathroom Lower Level Full Bathroom Added 2024 Basement: US waterproofing 2016 Full Bath & Shower 2016 Added Window Well Window in Laundry Room 2023. Move-in ready and modern throughout. Make this place home

Baird & Warner Team Fallico Agent Cell: 847.226.0834 Email
Property Details
Amenities
Feature Descriptions
Room Information
Schools
Disclaimer: The accuracy of all information regardless of source, including but not limited to square footage and lot size, is deemed reliable but not guaranteed nor warranted and should be personally verified through personal inspection by and/or with the appropriate professionals.
Location
See details and scored characteristics about this location.


Listing Office: Berkshire Hathaway HomeServices Starck Real Estate
Listing Office Phone: 847-931-4663

Member Participants (and their affiliated licensees, if applicable) shall indicate on their websites that IDX information is provided exclusively for consumers’ personal non-commercial use, that it may not be used for any purpose other than to identify prospective properties consumers may be interested in purchasing, that the data is deemed reliable but is not guaranteed by MLS GRID, and that the use of the MLS GRID Data may be subject to an end user license agreement prescribed by the Member Participant’s applicable MLS if any and as amended from time to time. MLS GRID may, at its discretion, require use of other disclaimers as necessary to protect Member Participant, and/or their MLS from liability.
Based on information submitted to the MLS GRID. All data is obtained from various sources and may not have been verified by broker or MLS GRID. Supplied Open House Information is subject to change without notice. All information should be independently reviewed and verified for accuracy. Properties may or may not be listed by the office/agent presenting the information.
Select a format below, new window will open and will prompt you to print.


AWARD WINNING SERVICES


GLOBAL REACH & HOME INSURANCE



Market Report
Sign up today to stay updated on what’s happening in your local real estate market.