
4750 W Stephenson St Road Freeport, IL 61032
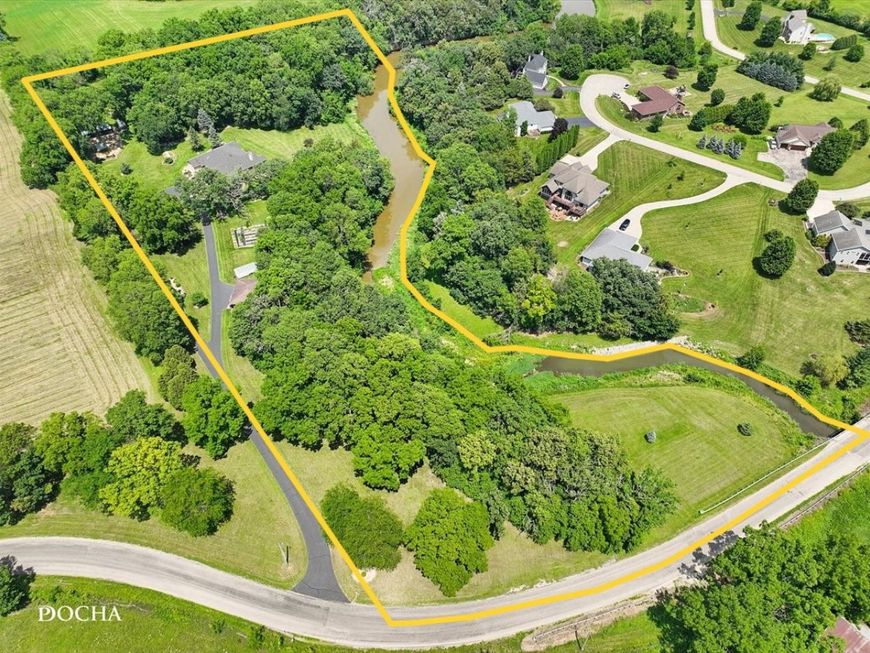
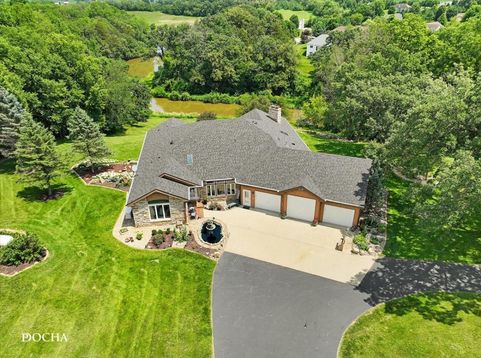
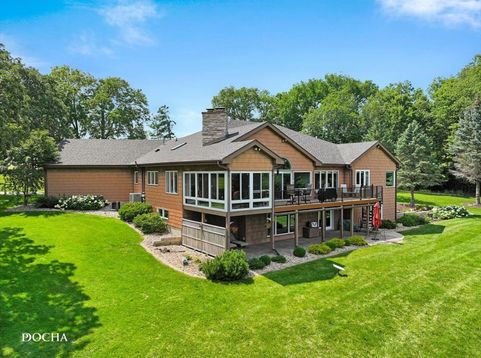
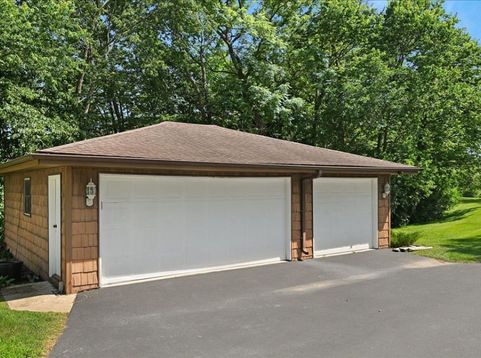
7 ACRES * HILLSIDE RANCH HOME * FINISHED BASEMENT * 3 OUTBUILDINGS * CREEK Tucked away at the end of a long drive, this remarkable 7-acre retreat offers the peace, privacy, and natural beauty that so many buyers dream about but rarely find. Surrounded by mature trees and overlooking a scenic creek, the property feels more like a secluded mountain getaway than Northern Illinois. Watch bald eagles soar overhead, deer and wild turkey wander through the woods, fish or launch a raft from your own backyard, and enjoy breathtaking sunrises and sunsets from nearly every room. Whether you're looking for a full-time residence or a weekend escape from city life, this property offers the perfect balance of comfort and nature. Built by a builder for his own family, this custom hillside ranch was thoughtfully designed to take full advantage of the spectacular setting. Expansive floor-to-ceiling windows, soaring vaulted ceilings, and a dramatic stone fireplace create an inviting main living area that flows effortlessly into the kitchen, screened porch, deck, and sunroom, all with panoramic views of the creek and surrounding landscape. With over 6,000 square feet of finished living space, including a finished walkout lower level that functions beautifully as guest quarters, related living, or an entertainment space, there is room for everyone. Three outbuildings, an attached heated three-car garage, a detached three-car garage, gardens, wooded acreage, and open green space provide endless opportunities for hobbies, recreation, storage, and outdoor living. The current owners have invested extensively in updates and improvements within the past two years, making this home truly move-in ready. Ask your agent for the Additional Features Sheet which has a complete list of upgrades and improvements. Conveniently located 50 Min to the Rockford Airport; 1 Hour to Galena; 1:45 to the Quad Cities and 2:15 to Chicago. Lines drawn on photos are estimated and do not replace a survey.

Baird & Warner Team Fallico Agent Cell: 847.226.0834 Email
Property Details
Amenities
Feature Descriptions
Room Information
Schools
Disclaimer: The accuracy of all information regardless of source, including but not limited to square footage and lot size, is deemed reliable but not guaranteed nor warranted and should be personally verified through personal inspection by and/or with the appropriate professionals.
Location
See details and scored characteristics about this location.



Listing Office: Century 21 Integra
Listing Office Phone: 847-331-6179

Member Participants (and their affiliated licensees, if applicable) shall indicate on their websites that IDX information is provided exclusively for consumers’ personal non-commercial use, that it may not be used for any purpose other than to identify prospective properties consumers may be interested in purchasing, that the data is deemed reliable but is not guaranteed by MLS GRID, and that the use of the MLS GRID Data may be subject to an end user license agreement prescribed by the Member Participant’s applicable MLS if any and as amended from time to time. MLS GRID may, at its discretion, require use of other disclaimers as necessary to protect Member Participant, and/or their MLS from liability.
Based on information submitted to the MLS GRID. All data is obtained from various sources and may not have been verified by broker or MLS GRID. Supplied Open House Information is subject to change without notice. All information should be independently reviewed and verified for accuracy. Properties may or may not be listed by the office/agent presenting the information.
Select a format below, new window will open and will prompt you to print.


AWARD WINNING SERVICES

GLOBAL REACH & HOME INSURANCE



WEBSITE AWARDS


Market Report
Sign up today to stay updated on what’s happening in your local real estate market.
