SIGN UP CUSTOMER LOGIN
Main Photo

25 Total Photos [Click to View All]

Main Photo
Main Photo

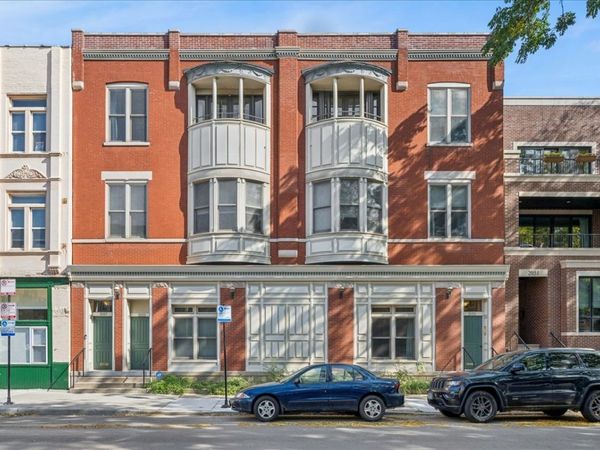
4518 S King Drive , Unit 2A Chicago, IL 60653

$355,000
New / MLS# 12705591 / Residential - Condominium / Chicago
3 Beds
2 Baths
1 Half Bath
1800 SqFt

Discover this beautifully maintained 3-bedroom, 2.5-bath condo in the heart of Bronzeville, offering approximately 1,800 square feet of spacious, move-in-ready living. Located in a secure 8-unit building along historic Martin Luther King Jr. Drive, this east-facing residence combines modern comfort, timeless character, and an unbeatable location in one of Chicago's fastest-growing neighborhoods. The open-concept floor plan is filled with natural light from oversized windows and features a spacious living and dining area that flows seamlessly into a large chef's kitchen, making it ideal for both everyday living and entertaining. Recent updates include newer HVAC systems and mechanicals, providing added peace of mind and low-maintenance ownership. Additional highlights include in-unit laundry, gated parking, and investor-friendly rental and pet policies. Perfectly situated near the CTA Green Line, major bus routes, Lake Shore Drive, and I-90/94, this home offers convenient access to Downtown Chicago, Hyde Park, the University of Chicago, Illinois Institute of Technology (IIT), McCormick Place, the Museum Campus, and Chicago's lakefront. Enjoy being just minutes from neighborhood coffee shops, restaurants, parks, cultural attractions, art galleries, and exciting new developments that continue to fuel Bronzeville's strong appreciation and revitalization. Whether you're searching for a primary residence, a second home, or an investment property in Chicago, this spacious Bronzeville condo delivers exceptional value, modern amenities, excellent transportation access, and the opportunity to own in one of the city's most vibrant and sought-after communities.

Read More » Read Less »

Baird & Warner Team Fallico Agent Cell: 847.226.0834 Email

Mortgage Calculator

%
years/fixed
yearly
yearly (est.)
yearly
(Payments are an estimate and may vary by lender)

Estimated Payment

$ 1,540.85 per month $788.89 Principal & Interest $374.42 Property Tax $103.54 Homeowner's Insurance $274 HOA Fee
Get your competitive financing options.

Property Details

Property Type: Residential - Condominium
Basement: None
Cooling: Central Air
Fireplaces: 1
Heating: Natural Gas, Forced Air
Lot Size: COMMON
Stories: 3.0
Taxes: $4,493

Amenities

1st Floor Bedroom
1st Floor Full Bath
Built-in Features
Walk-In Closet(s)
High Ceilings
Open Floorplan
Dining Combo
Granite Counters
Pantry
Quartz Counters

Feature Descriptions

Additional rooms: No additional rooms
Appliances: Microwave, Dishwasher, Refrigerator, High End Refrigerator, Freezer, Washer, Dryer, Stainless Steel Appliance(s), Wine Refrigerator, Gas Cooktop
Association Includes: Water, Parking, Insurance, Exterior Maintenance, Lawn Care, Scavenger, Snow Removal, Other, Internet
Bath Features: Whirlpool, Separate Shower, Accessible Shower, Double Sink
Dining Room: Kitchen/Dining Combo
Exterior: Brick
Fireplace: Electric
Fireplace Location(s): Living Room
HOA Fee: 274/ Monthly
Laundry: Main Level, Washer Hookup, In Unit, Laundry Closet
Lot Dimensions: COMMON
Parcel#: 20033170431003
Parking: Assigned, Yes, Owned
Pet Allowed: Cats OK, Dogs OK
Sewer: Public Sewer
Total Rooms: 6
Township: Hyde Park
Water: Public

Room Information

Bedroom 2: 15X13
Bedroom 3: 13X12
Dining Room: COMBO
Kitchen: 16X15
Laundry: 5X4
Living Room: 16X16
Primary Bedroom: 15X13

Schools

School District: District 299

Disclaimer: The accuracy of all information regardless of source, including but not limited to square footage and lot size, is deemed reliable but not guaranteed nor warranted and should be personally verified through personal inspection by and/or with the appropriate professionals.

Location

See details and scored characteristics about this location.

Listing Office: Realty of America, LLC

Listing Office Phone: 708-788-1900


Listing data and photos distributed by MLSGRID
Member Participants (and their affiliated licensees, if applicable) shall indicate on their websites that IDX information is provided exclusively for consumers’ personal non-commercial use, that it may not be used for any purpose other than to identify prospective properties consumers may be interested in purchasing, that the data is deemed reliable but is not guaranteed by MLS GRID, and that the use of the MLS GRID Data may be subject to an end user license agreement prescribed by the Member Participant’s applicable MLS if any and as amended from time to time. MLS GRID may, at its discretion, require use of other disclaimers as necessary to protect Member Participant, and/or their MLS from liability.
Based on information submitted to the MLS GRID. All data is obtained from various sources and may not have been verified by broker or MLS GRID. Supplied Open House Information is subject to change without notice. All information should be independently reviewed and verified for accuracy. Properties may or may not be listed by the office/agent presenting the information.


Login to my Baird & Warner account

Pixel