
4124 Champion Road Naperville, IL 60564
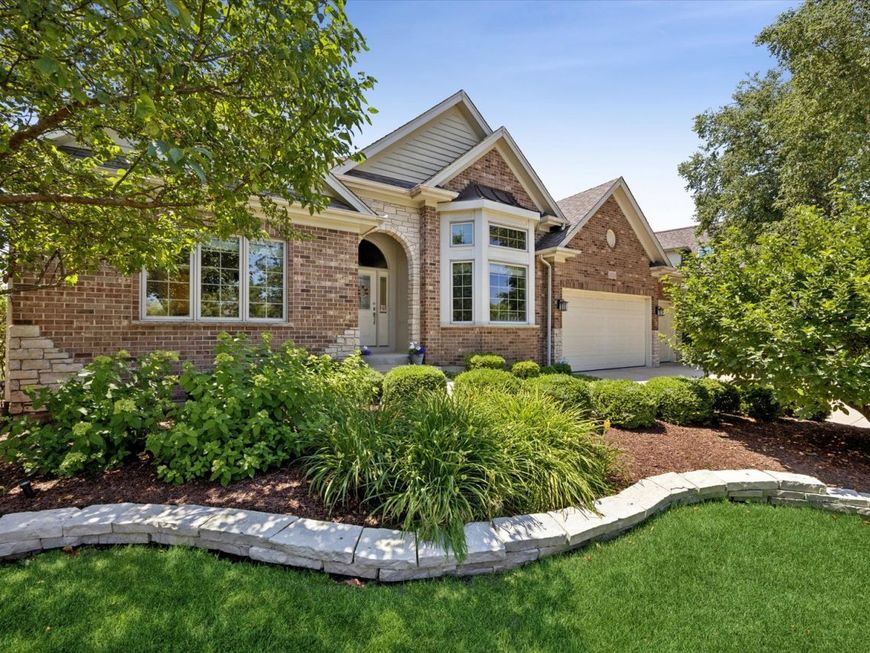
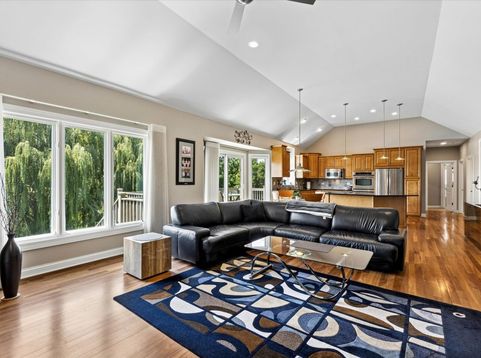
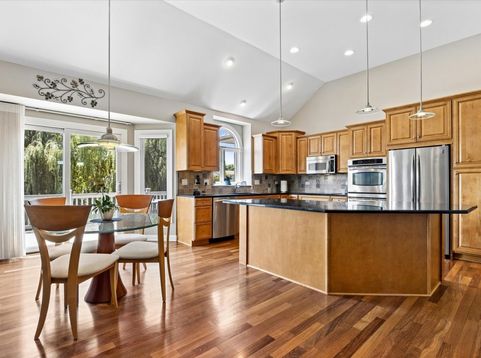
Immaculate all brick custom ranch with walkout basement backs to pond and is loaded with builder upgrades. Open floor plan boasts soaring ceilings & gleaming Cumaru hardwood throughout living areas. Gourmet kitchen w/granite counters, stainless appliances incl double oven, staggered cabinets & large island is open to family room w/stone fireplace. Formal living room/den w/french doors to dining room w/butler's pantry. Primary suite w/trayed ceiling has dual walk-in closets + luxury bath has dual vanities, soaking tub + walk-in shower. Good sized secondary bedrooms share Jack & Jill bathroom + separate 1/2 bath for guests! Full, deep pour, walkout (one window framed to be door) basement w/full bathroom rough-in. Perfect space for additional bedrooms, recreation area, theater, etc. Laundry/mud room has access to 3 car garage. Composite deck overlooks pond w/stairs down to the backyard. Enjoy Ashwood Club including clubhouse, multiple pools, fitness room & indoor/outdoor sports courts. Desirable District 204 schools including Neuqua Valley High School. Great location, easy to shopping, dining, entertainment & transportation.

Baird & Warner Team Fallico 847.226.0834 Email
Property Details
Amenities
Feature Descriptions
Room Information
Schools
Disclaimer: The accuracy of all information regardless of source, including but not limited to square footage and lot size, is deemed reliable but not guaranteed nor warranted and should be personally verified through personal inspection by and/or with the appropriate professionals.
Location
See details and scored characteristics about this location.


Select a format below, new window will open and will prompt you to print.


AWARD WINNING SERVICES

GLOBAL REACH & HOME INSURANCE



WEBSITE AWARDS


Market Report
Sign up today to stay updated on what’s happening in your local real estate market.
