
340 E Randolph Street, Unit 2905 Chicago, IL 60601
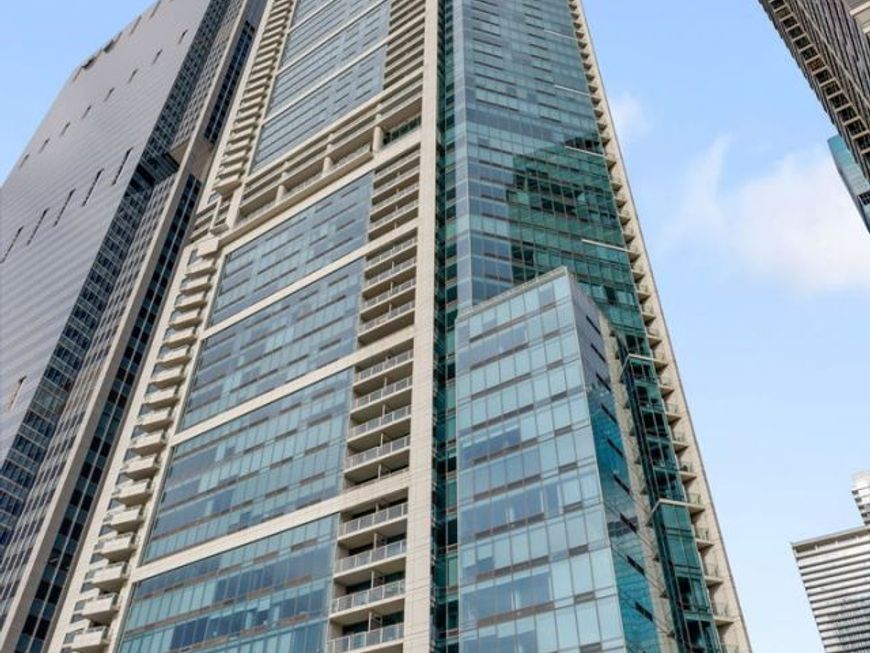
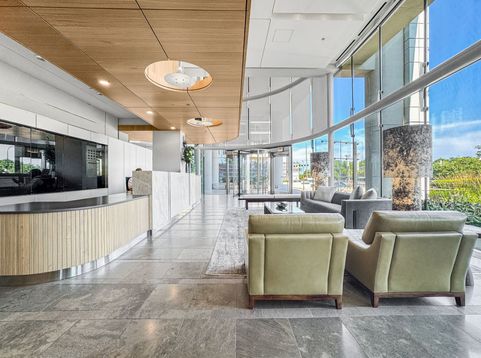
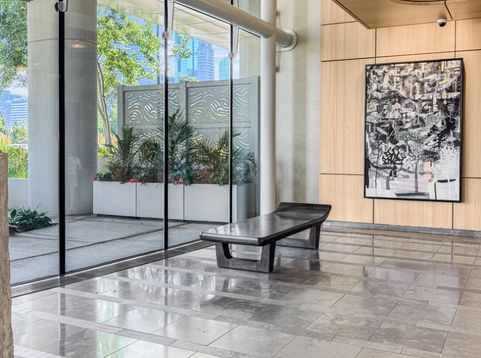
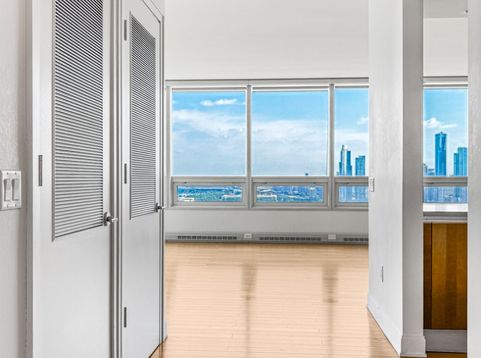
Elevated Urban Luxury at 340 on the Park | Residence 2905 The Ultimate Chicago Sanctuary: Whether you are a climbing professional seeking a sleek downtown base, a culture enthusiast looking to retire in style, or searching for the perfect lock-and-leave pied-a-terre, Residence 2905 delivers an unmatched lifestyle in the heart of a world-class city. Perched high above the New Eastside, this spectacular home is situated in Chicago's premier eco-luxury skyscraper-the 2007 LEED Gold Certified 340 on the Park. Crafted with sustainable, eco-friendly materials, this building represents the gold standard of modern urban architecture. The Residence: Space, Light, and Panoramic Views. Residence 2905 features the highly coveted, oversized 1-Bedroom, 1.1-Bathroom floor plan spanning a generous 1,224 square feet. Inspiring Vistas: Expansive windows bathe the home in abundant natural light w/out jeopardizing furniture placement while showcasing breathtaking, south-facing panoramic views of the iconic Chicago skyline, Millennium Park, and the sparkling waters of Lake Michigan - every day! Epicurean Kitchen: Designed for effortless entertaining, featuring premium Snaidero cabinetry, sleek Quartz countertops, a stainless steel vent hood, a gas cooktop, and top-tier Energy Star appliances. Spa Sanctuary: The primary ensuite bath is a masterclass in relaxation, designed to refresh and rejuvenate the body and soul after a day in the city. Smart Storage: Generous, custom-organized closet systems maximize space and maintain a clean, minimalist aesthetic. Bespoke, Full-Service Amenities; Live everyday like you're at a five-star resort. The entire 25th floor is dedicated to world-class wellness and leisure, in an urban sanctuary with a genuinely attentive staff. Welcome Home!

Baird & Warner Team Fallico Agent Cell: 847.226.0834 Email
Property Details
Amenities
Feature Descriptions
Room Information
Schools
Disclaimer: The accuracy of all information regardless of source, including but not limited to square footage and lot size, is deemed reliable but not guaranteed nor warranted and should be personally verified through personal inspection by and/or with the appropriate professionals.
Location
See details and scored characteristics about this location.



Listing Office: Engel & Voelkers Chicago
Listing Office Phone: 773-797-9500

Member Participants (and their affiliated licensees, if applicable) shall indicate on their websites that IDX information is provided exclusively for consumers’ personal non-commercial use, that it may not be used for any purpose other than to identify prospective properties consumers may be interested in purchasing, that the data is deemed reliable but is not guaranteed by MLS GRID, and that the use of the MLS GRID Data may be subject to an end user license agreement prescribed by the Member Participant’s applicable MLS if any and as amended from time to time. MLS GRID may, at its discretion, require use of other disclaimers as necessary to protect Member Participant, and/or their MLS from liability.
Based on information submitted to the MLS GRID. All data is obtained from various sources and may not have been verified by broker or MLS GRID. Supplied Open House Information is subject to change without notice. All information should be independently reviewed and verified for accuracy. Properties may or may not be listed by the office/agent presenting the information.
Select a format below, new window will open and will prompt you to print.


AWARD WINNING SERVICES

GLOBAL REACH & HOME INSURANCE



WEBSITE AWARDS


Market Report
Sign up today to stay updated on what’s happening in your local real estate market.
