
317 Waubonsee Drive Plano, IL 60545
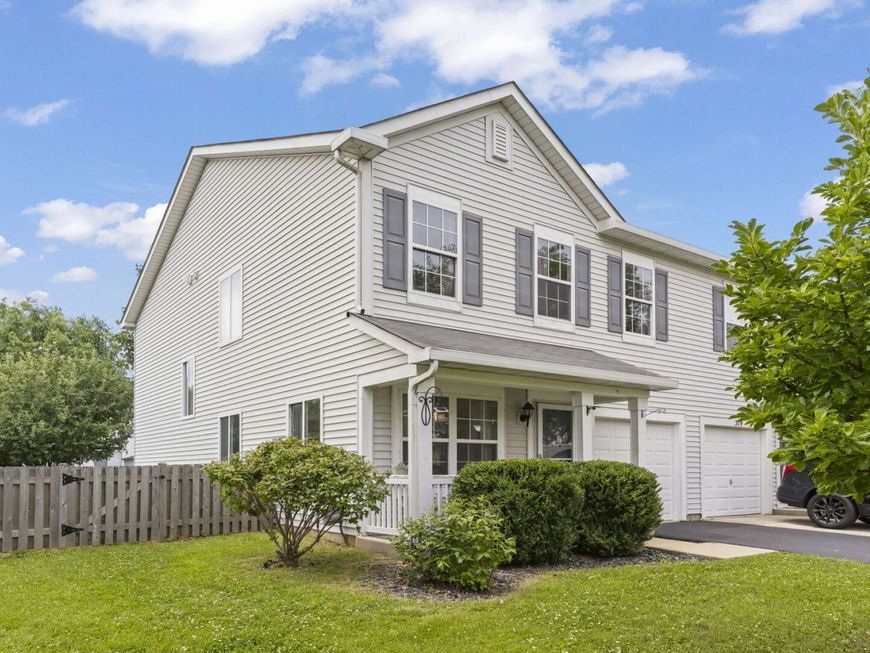
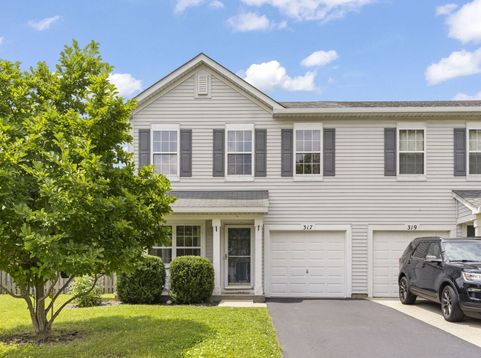
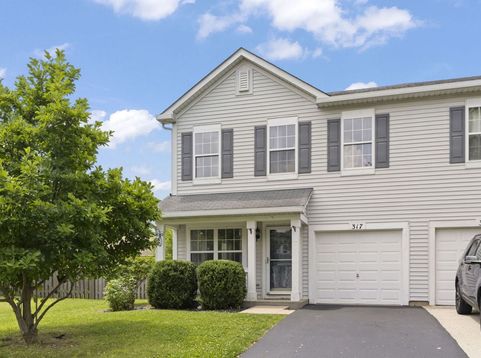
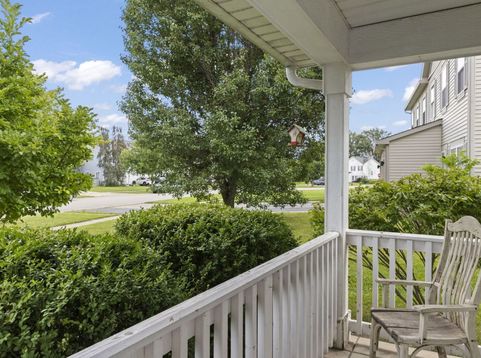
Welcome home to the largest model in Lakewood Springs! Offering 1,768 square feet, the popular Drake model features 3 bedrooms, 2.1 bathrooms, and a flexible floor plan designed to fit a variety of lifestyles. Step inside to find nicely painted interiors and spacious living areas that can be arranged to suit your needs. The current owners have created an impressive 21-foot Great Room at the front of the home while using the space adjoining the kitchen as a large dining area. Prefer a more traditional layout? Many homeowners choose to divide the front room into formal living and dining spaces while creating a comfortable family room connected to the kitchen. The kitchen has been refreshed with brand new stainless steel appliances and a new island light fixture, both installed last week. The portable island can remain, providing additional prep space and storage. Upstairs, the spacious primary suite offers a private sitting area that's perfect for a home office, reading nook, nursery, workout space, or one fantastic shoe collection. Two additional bedrooms, a full hall bathroom, and the convenience of second-floor laundry complete the upper level. Outside, you'll appreciate the charming covered front porch, a spacious 17' x 24' patio that's ideal for entertaining, a fenced backyard, and a garden shed for extra storage. An attached one-car garage adds everyday convenience. Additional updates include a furnace and central air conditioner that are just four years old, along with a newer garbage disposal and kitchen faucet. Dryer is 2024. Low monthly HOA dues provide access to the community clubhouse, swimming pool, parks, and scenic walking paths. Conveniently located near shopping, restaurants, and entertainment, this home offers outstanding space, flexibility, and value.

Baird & Warner Team Fallico Agent Cell: 847.226.0834 Email
Property Details
Amenities
Feature Descriptions
Room Information
Schools
Disclaimer: The accuracy of all information regardless of source, including but not limited to square footage and lot size, is deemed reliable but not guaranteed nor warranted and should be personally verified through personal inspection by and/or with the appropriate professionals.
Location
See details and scored characteristics about this location.



Listing Office: john greene, Realtor
Listing Office Phone: 630-554-4400

Member Participants (and their affiliated licensees, if applicable) shall indicate on their websites that IDX information is provided exclusively for consumers’ personal non-commercial use, that it may not be used for any purpose other than to identify prospective properties consumers may be interested in purchasing, that the data is deemed reliable but is not guaranteed by MLS GRID, and that the use of the MLS GRID Data may be subject to an end user license agreement prescribed by the Member Participant’s applicable MLS if any and as amended from time to time. MLS GRID may, at its discretion, require use of other disclaimers as necessary to protect Member Participant, and/or their MLS from liability.
Based on information submitted to the MLS GRID. All data is obtained from various sources and may not have been verified by broker or MLS GRID. Supplied Open House Information is subject to change without notice. All information should be independently reviewed and verified for accuracy. Properties may or may not be listed by the office/agent presenting the information.
Select a format below, new window will open and will prompt you to print.


AWARD WINNING SERVICES

GLOBAL REACH & HOME INSURANCE



WEBSITE AWARDS


Market Report
Sign up today to stay updated on what’s happening in your local real estate market.
