
3 Whitehall Court Streamwood, IL 60107
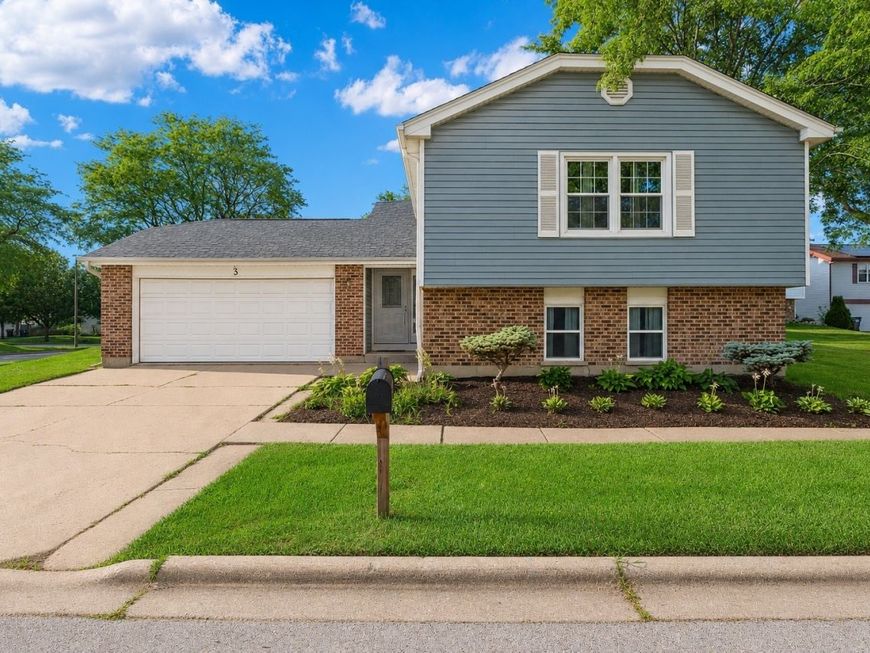
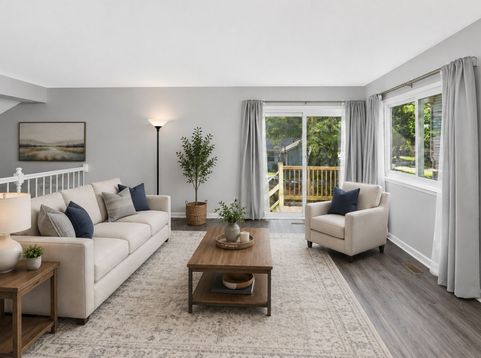
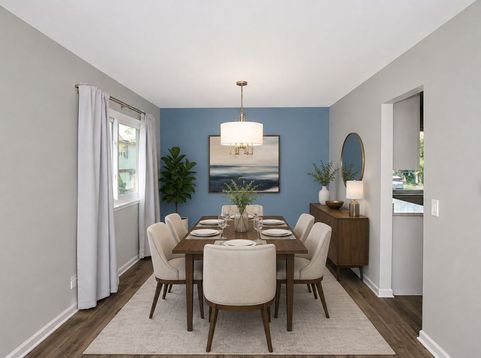
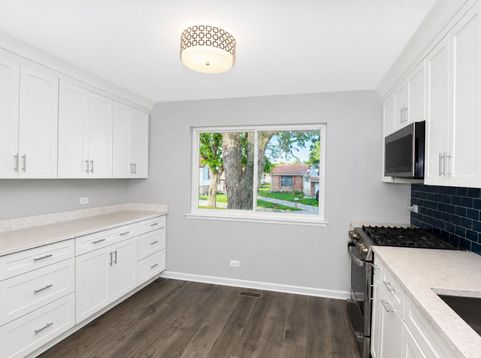
Completely renovated from top to bottom, this beautifully updated split level in desirable New England Village offers the perfect combination of modern finishes, thoughtful updates, and flexible living space. With four bedrooms plus a versatile den, multiple gathering areas, and extensive improvements inside and out, this is a rare opportunity to own a truly move in ready home. Step inside to a bright and welcoming main level where the spacious living room flows effortlessly into the dining area, creating an ideal layout for both everyday living and entertaining. Engineered hardwood flooring extends throughout the main level, while updated windows fill the home with natural light. The stunning 2022 kitchen remodel is the centerpiece of the home, featuring crisp white cabinetry, quartz countertops, GE Profile stainless steel appliances, a striking subway tile backsplash, abundant cabinet space, and a functional layout designed for both everyday cooking and entertaining. The front entry door and sliding glass door were also replaced as part of the 2022 renovation, giving the home a fresh, modern feel from the moment you arrive. The main level also features the primary bedroom complete with a walk in closet, a beautifully renovated full bathroom, and a second spacious bedroom, offering convenient one level living. The finished lower level expands the home's versatility with a comfortable family room, two additional bedrooms, and a spacious den that offers endless possibilities as a home office, playroom, fitness room, media room, or guest space. One of the lower level bedrooms also features its own walk in closet, providing additional storage. Step outside to enjoy the fully fenced backyard with an elevated deck, complete with a powered retractable awning that creates the perfect shaded space for grilling, relaxing, or entertaining throughout the warmer months. The attached two car garage and generous outdoor space add even more everyday convenience. This home has been meticulously maintained with numerous major updates, including solid core interior doors installed in 2018, updated windows throughout, a roof replaced in 2013, HVAC approximately 10 years old, water heater replaced in 2022, upgraded copper electrical service from the meter, and LeafFilter gutter guards installed in 2024 for easy maintenance. Combining four bedrooms, a flexible den, beautifully renovated interiors, extensive mechanical and exterior updates, generous living spaces, and a sought after New England Village location close to parks, schools, shopping, dining, and major commuter routes, this is an exceptional opportunity to own a home that truly checks every box.

Baird & Warner Team Fallico Agent Cell: 847.226.0834 Email
Property Details
Feature Descriptions
Room Information
Schools
Disclaimer: The accuracy of all information regardless of source, including but not limited to square footage and lot size, is deemed reliable but not guaranteed nor warranted and should be personally verified through personal inspection by and/or with the appropriate professionals.
Location
See details and scored characteristics about this location.



Listing Office: Legacy Properties, A Sarah Leonard Company, LLC
Listing Office Phone: 224-999-9100

Member Participants (and their affiliated licensees, if applicable) shall indicate on their websites that IDX information is provided exclusively for consumers’ personal non-commercial use, that it may not be used for any purpose other than to identify prospective properties consumers may be interested in purchasing, that the data is deemed reliable but is not guaranteed by MLS GRID, and that the use of the MLS GRID Data may be subject to an end user license agreement prescribed by the Member Participant’s applicable MLS if any and as amended from time to time. MLS GRID may, at its discretion, require use of other disclaimers as necessary to protect Member Participant, and/or their MLS from liability.
Based on information submitted to the MLS GRID. All data is obtained from various sources and may not have been verified by broker or MLS GRID. Supplied Open House Information is subject to change without notice. All information should be independently reviewed and verified for accuracy. Properties may or may not be listed by the office/agent presenting the information.
Select a format below, new window will open and will prompt you to print.


AWARD WINNING SERVICES

GLOBAL REACH & HOME INSURANCE



WEBSITE AWARDS


Market Report
Sign up today to stay updated on what’s happening in your local real estate market.
