
2638 W Superior Street Chicago, IL 60612
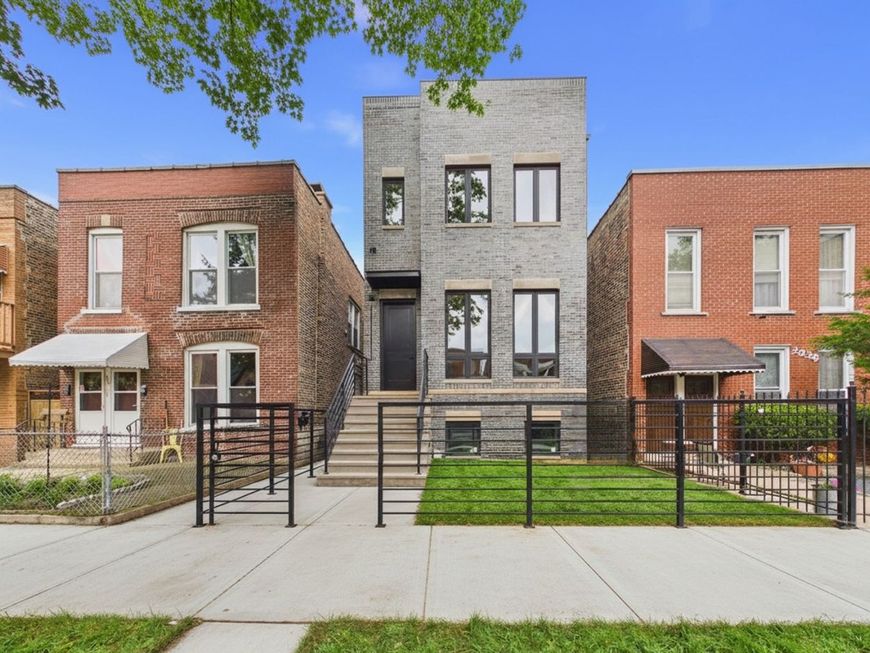
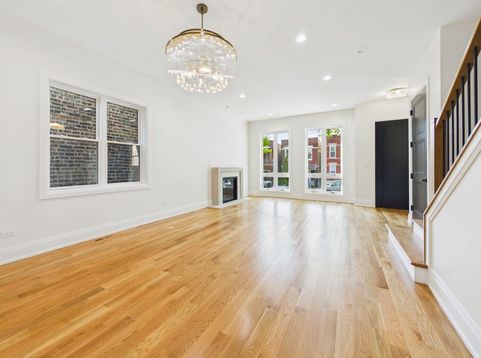
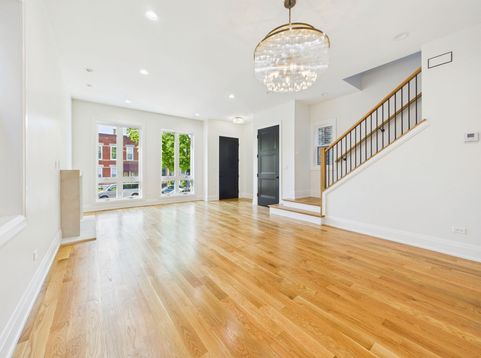
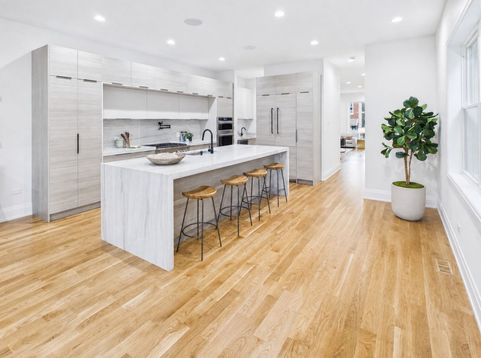
Space, design, and outdoor living come together in this exceptional 5-bedroom, 3.5-bath custom new construction residence offering approximately 4,300 square feet of beautifully finished living space. Designed for buyers who want more than the ordinary, this home delivers impressive scale, elevated finishes, modern efficiency, and two private rooftop decks. From the moment you enter, the home makes an impact with soaring 10-foot ceilings, 4-inch white oak hardwood floors, custom millwork, and a bright, open-concept layout designed for both everyday living and entertaining. Two fireplaces-one gas and one electric-add warmth and character, while the built-in speaker system creates a seamless atmosphere throughout the home. The chef's kitchen serves as the heart of the residence, featuring custom cabinetry, premium appliances, generous prep and storage space, and a sleek wet bar perfect for entertaining. The thoughtful layout offers the openness buyers want while maintaining defined, functional spaces for living, dining, and gathering. Upstairs, the primary suite feels like a private retreat with custom closets and a spa-inspired en-suite bath featuring radiant heated floors. Second-floor laundry adds everyday convenience, while an additional lower-level laundry room with washer and dryer hookups provides flexibility for larger households, guests, or extended living needs. One of the home's most distinctive features is its exceptional outdoor space. Enjoy two private rooftop decks-one atop the home and another above the garage-finished in naturally durable cedar decking. Create an outdoor lounge, dining area, garden retreat, or your own private escape above the city. Built with long-term comfort and performance in mind, the home includes spray foam insulation, dual-zone HVAC, EV charger hookup capability, and extensive pre-wiring throughout-including the rooftop areas-allowing for future technology, entertainment, and customization. With approximately 4,300 square feet, five bedrooms, two rooftop decks, dual laundry areas, high-end finishes, and forward-thinking construction, this home offers a level of space and versatility that is increasingly difficult to find in Chicago. Not simply new construction-this is a home designed to live beautifully today and adapt for years to come.

Baird & Warner Team Fallico Agent Cell: 847.226.0834 Email
Property Details
Amenities
Feature Descriptions
Room Information
Schools
Disclaimer: The accuracy of all information regardless of source, including but not limited to square footage and lot size, is deemed reliable but not guaranteed nor warranted and should be personally verified through personal inspection by and/or with the appropriate professionals.
Location
See details and scored characteristics about this location.



Listing Office: RCI Realty LLC
Listing Office Phone: 773-993-0839

Member Participants (and their affiliated licensees, if applicable) shall indicate on their websites that IDX information is provided exclusively for consumers’ personal non-commercial use, that it may not be used for any purpose other than to identify prospective properties consumers may be interested in purchasing, that the data is deemed reliable but is not guaranteed by MLS GRID, and that the use of the MLS GRID Data may be subject to an end user license agreement prescribed by the Member Participant’s applicable MLS if any and as amended from time to time. MLS GRID may, at its discretion, require use of other disclaimers as necessary to protect Member Participant, and/or their MLS from liability.
Based on information submitted to the MLS GRID. All data is obtained from various sources and may not have been verified by broker or MLS GRID. Supplied Open House Information is subject to change without notice. All information should be independently reviewed and verified for accuracy. Properties may or may not be listed by the office/agent presenting the information.
Select a format below, new window will open and will prompt you to print.


AWARD WINNING SERVICES

GLOBAL REACH & HOME INSURANCE



WEBSITE AWARDS


Market Report
Sign up today to stay updated on what’s happening in your local real estate market.
