
25838 S Sunrise Court Monee, IL 60449
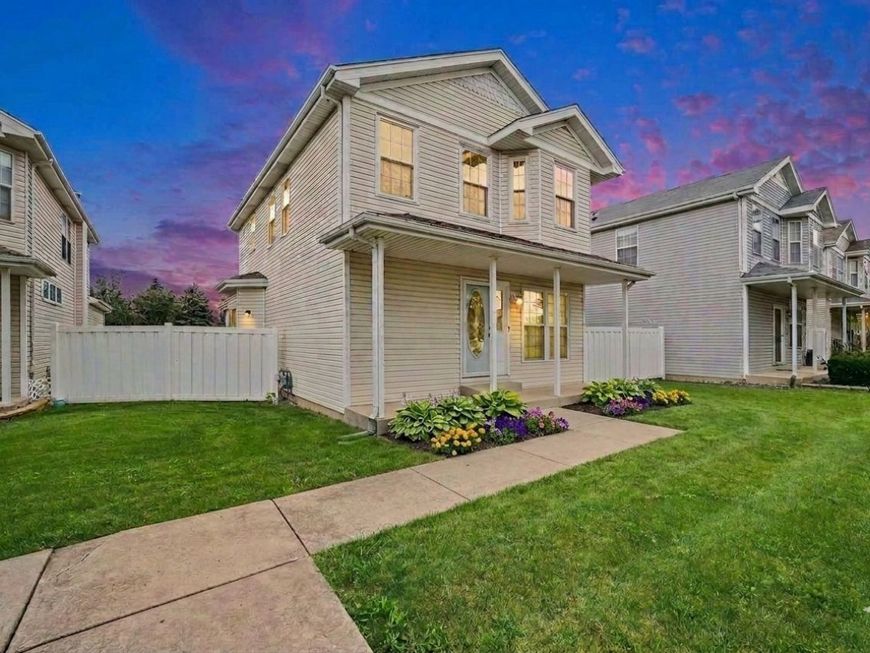
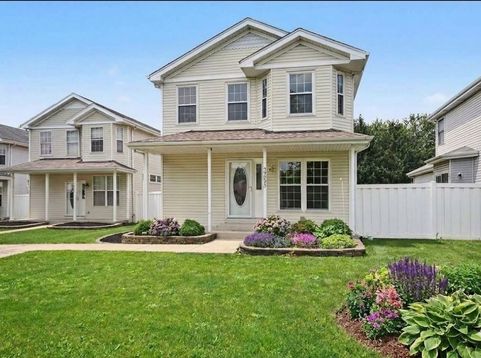
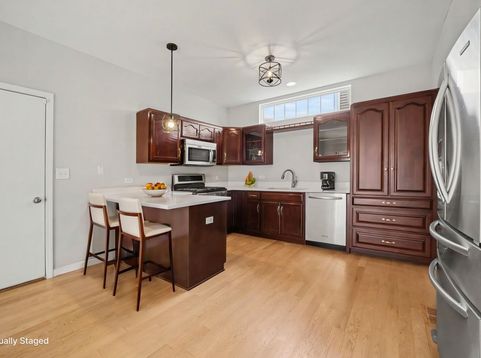
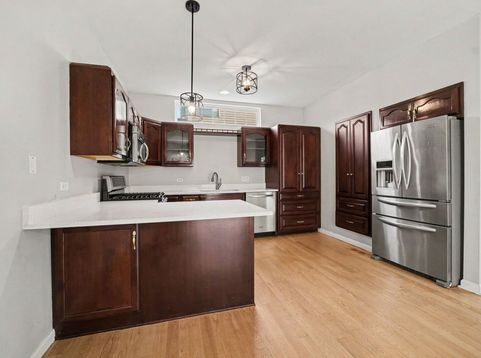
Welcome Home to this beautiful, move-in-ready DETACHED SINGLE FAMILY 2-STORY TOWNHOME nestled in a quiet, highly desirable Monee community! This unique 3-BEDROOM, 4 BATHROOM property offers the space, freedom, and privacy of a standalone home with the convenient perks of an HOA that covers all front lawn care and snow removal. A charming COVERED FRONT PORCH greets you before stepping inside to a spacious living room featuring rich hardwood floors and a cozy fireplace. White custom trim, 6-panel doors and updated lighting throughout. The seamless HARDWOOD FLOORS flow directly into a massive, UPDATED KITCHEN and dining with sliding glass patio doors-perfect for indoor-outdoor entertaining. Chefs will love the premium cherry cabinetry with a built-in pantry, sleek QUARTZ COUNTERTOPS, and a full set of stainless steel appliances. A convenient main-floor half bath and direct access to the 2.5-car ATTACHED GARAGE are located just off the main living space.The upper level boasts a beautiful 2-story staircase leading to durable, stylish hardwood flooring throughout. This level features a versatile LOFT space-perfect for a home office, playroom, or reading nook-and two oversized bedrooms. Each upper-level bedroom serves as a PRIVATE SUITE, complete with its own dedicated WALK-IN CLOSET and PRIVATE FULL BATHROOM. The fully FINISHED BASEMENT offers fantastic flexibility as a recreational space, home theater, or private guest suite. It comes outfitted with new flooring, a legal bedroom with an egress window, and a stunning full bathroom featuring custom tile work, new fixtures, and ultra-stylish GLASS SHOWER DOORS. A dedicated laundry room with a utility sink and full-size washer and dryer is also included. Step outside to your beautiful yard, offering the ultimate setup for pets, children, or private weekend BBQs. Enjoy total peace of mind with premium, high-ticket structural updates already done for you, including a brand-new ROOF WITH 30-YEAR ARCHITECTURAL SHINGLES (2021) and upgraded vinyl and PALLADIAN WINDOWS (2010). Combining premium private suites, modern upgrades, and maintenance-free living, all that is left to do is unpack. Schedule your private tour today before this rare gem is gone!

Baird & Warner Team Fallico Agent Cell: 847.226.0834 Email
Property Details
Amenities
Feature Descriptions
Room Information
Schools
Disclaimer: The accuracy of all information regardless of source, including but not limited to square footage and lot size, is deemed reliable but not guaranteed nor warranted and should be personally verified through personal inspection by and/or with the appropriate professionals.
Location
See details and scored characteristics about this location.



Listing Office: HomeSmart Realty Group
Listing Office Phone: 708-320-0002

Member Participants (and their affiliated licensees, if applicable) shall indicate on their websites that IDX information is provided exclusively for consumers’ personal non-commercial use, that it may not be used for any purpose other than to identify prospective properties consumers may be interested in purchasing, that the data is deemed reliable but is not guaranteed by MLS GRID, and that the use of the MLS GRID Data may be subject to an end user license agreement prescribed by the Member Participant’s applicable MLS if any and as amended from time to time. MLS GRID may, at its discretion, require use of other disclaimers as necessary to protect Member Participant, and/or their MLS from liability.
Based on information submitted to the MLS GRID. All data is obtained from various sources and may not have been verified by broker or MLS GRID. Supplied Open House Information is subject to change without notice. All information should be independently reviewed and verified for accuracy. Properties may or may not be listed by the office/agent presenting the information.
Select a format below, new window will open and will prompt you to print.


AWARD WINNING SERVICES

GLOBAL REACH & HOME INSURANCE



WEBSITE AWARDS


Market Report
Sign up today to stay updated on what’s happening in your local real estate market.
