
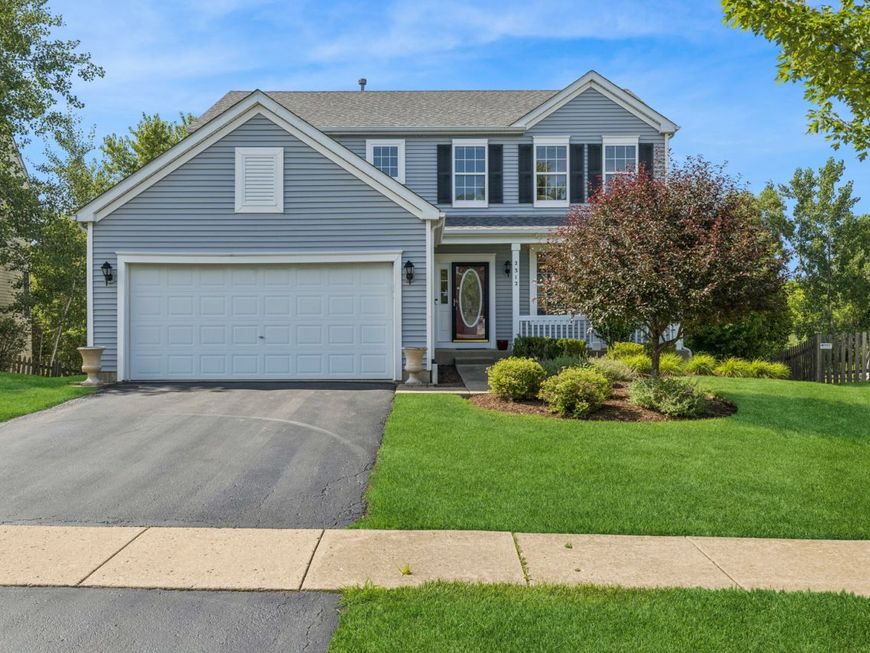
2312 W Cascade Circle Round Lake, IL 60073
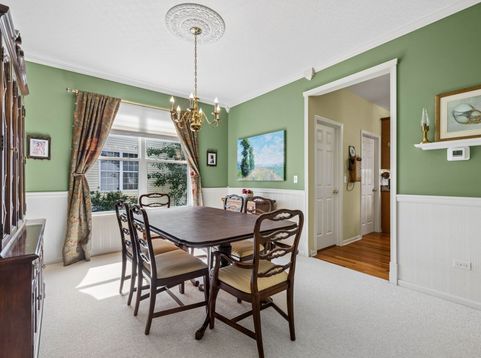
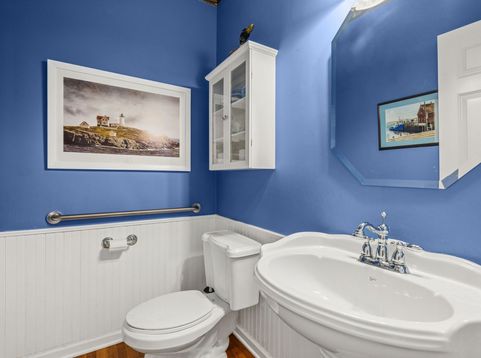
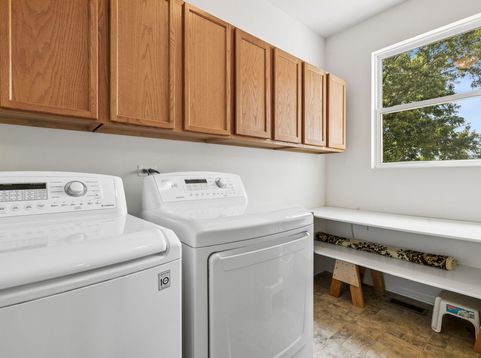
If you've been dreaming of a home with breathtaking views, your search ends here. Tucked away on a quiet cul-de-sac, this exceptional home overlooks beautiful nature preserves, offering stunning views from virtually every window. The views are just the beginning. Unlike any other home in the neighborhood, this property features not one, but two four-season rooms-one on the main level and another in the finished walkout basement-giving you peaceful spaces to enjoy the scenery year-round. Need more space? The home currently offers three generously sized bedrooms, but the spacious loft was originally designed by the builder as a fourth bedroom and can easily be converted back. The seller may even be willing to contribute toward the conversion. The finished walkout basement is equally impressive. Thanks to an extra-deep 9+ foot excavation, it boasts soaring ceilings and an abundance of natural light, making it ideal for a recreation room, home office, gym, guest suite, or whatever fits your lifestyle. The main level features an open, inviting floor plan with 9-foot ceilings and a spectacular owner-added four-season room with dramatic 15-foot ceilings-a truly one-of-a-kind feature in the neighborhood. The gourmet kitchen is beautifully appointed with cherry cabinetry, cherry hardwood floors, and granite countertops, creating a warm and elegant space for everyday living and entertaining. Additional highlights include skylights, crown molding, wainscoting, an exterior-vented microwave, 200-amp electrical service, a basement stubbed for a full bath, and a dream workshop for any woodworking enthusiast. Major updates include a new furnace, air conditioner, and humidifier (2024), a new roof (2021), and a new water heater (2021). Situated on a premium lot with unmatched privacy and views, this meticulously maintained home is filled with natural light, thoughtfully designed living spaces, and exceptional upgrades throughout. This is more than just a home-it's a place you'll love coming home to every day.

Baird & Warner Team Fallico 847.226.0834 Email
Upcoming Open Houses
Property Details
Amenities
Feature Descriptions
Room Information
Schools
Disclaimer: The accuracy of all information regardless of source, including but not limited to square footage and lot size, is deemed reliable but not guaranteed nor warranted and should be personally verified through personal inspection by and/or with the appropriate professionals.
Location
See details and scored characteristics about this location.


Select a format below, new window will open and will prompt you to print.


AWARD WINNING SERVICES

GLOBAL REACH & HOME INSURANCE



WEBSITE AWARDS


Market Report
Sign up today to stay updated on what’s happening in your local real estate market.

Login to my Baird & Warner account
THANK YOU FOR
YOUR INTEREST!
Add to Calendar
Registration Successful
You are now registered to view virtual open houses for the listings.