
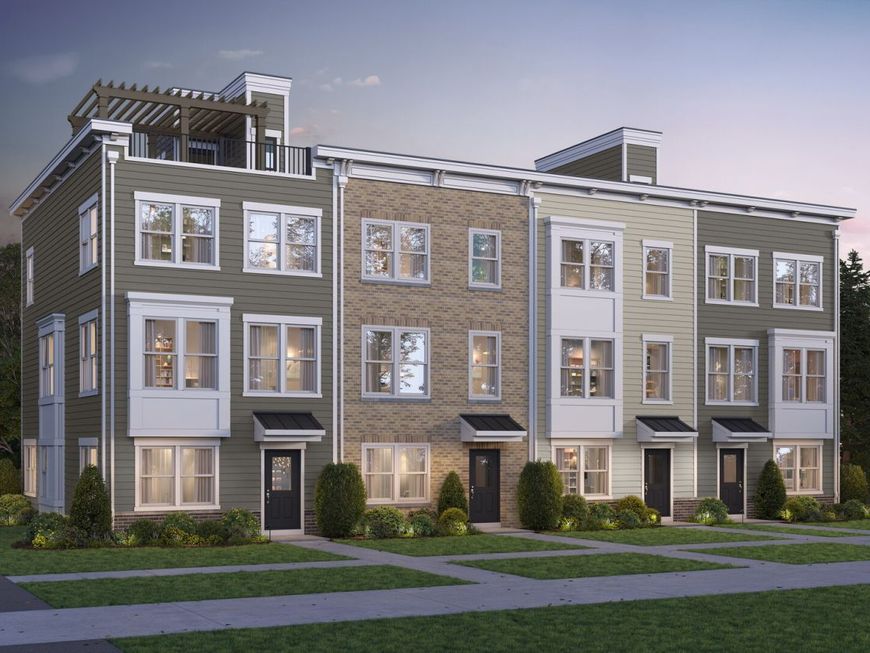


1734 Borough Lane , Unit 20116 Hoffman Estates, IL 60192
Rare Opportunity: The first of only 6 Jayton Floor Plans have been Released at Bell Works! Due to the overwhelming demand, we are finally releasing the highly anticipated Jayton. The largest townhome design in the community. Boasting approximately 2,400 sq ft of luxury living space, this massive 3-story townhome stands out from the rest, offering significantly more space and luxury living. Do not wait! This is the first of only six that will ever be built here. Stop by this weekend from 12 to 4 or schedule your tour today before it's gone! Appointments recommended. Exciting opportunity to own a brand-new construction home in the highly sought-after Barrington 220 School District. Enjoy the convenience of nearby shopping, dining, and quick highway access, plus walkability to Bell Works for fitness, dining, and entertainment. Steps from the Paul Douglas Forest Preserve for endless outdoor recreation. The 3-story Jayton features a chef-inspired entertainers' kitchen with a large walk-in pantry and built-in appliances of your choice. The Jayton also includes a spacious gathering room with room for an office space. While fully upgraded with premium features, you still have time to have a private appointment at our design center and select custom colors. Townhome 20116.

Baird & Warner Team Fallico Agent Cell: 847.226.0834 Email
Property Details
Amenities
Feature Descriptions
Room Information
Schools
Disclaimer: The accuracy of all information regardless of source, including but not limited to square footage and lot size, is deemed reliable but not guaranteed nor warranted and should be personally verified through personal inspection by and/or with the appropriate professionals.
Location
See details and scored characteristics about this location.



Listing Office: Twin Vines Real Estate Svcs
Listing Office Phone: 630-427-5444

Member Participants (and their affiliated licensees, if applicable) shall indicate on their websites that IDX information is provided exclusively for consumers’ personal non-commercial use, that it may not be used for any purpose other than to identify prospective properties consumers may be interested in purchasing, that the data is deemed reliable but is not guaranteed by MLS GRID, and that the use of the MLS GRID Data may be subject to an end user license agreement prescribed by the Member Participant’s applicable MLS if any and as amended from time to time. MLS GRID may, at its discretion, require use of other disclaimers as necessary to protect Member Participant, and/or their MLS from liability.
Based on information submitted to the MLS GRID. All data is obtained from various sources and may not have been verified by broker or MLS GRID. Supplied Open House Information is subject to change without notice. All information should be independently reviewed and verified for accuracy. Properties may or may not be listed by the office/agent presenting the information.
Select a format below, new window will open and will prompt you to print.


AWARD WINNING SERVICES

GLOBAL REACH & HOME INSURANCE



WEBSITE AWARDS


Market Report
Sign up today to stay updated on what’s happening in your local real estate market.
