
1429 W Roscoe Street, Unit 2 Chicago, IL 60657
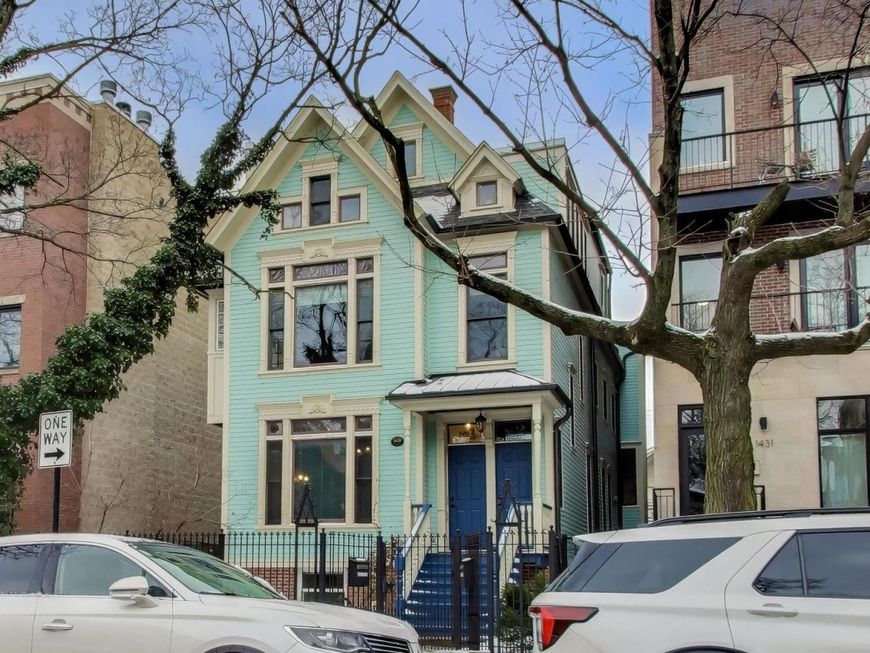
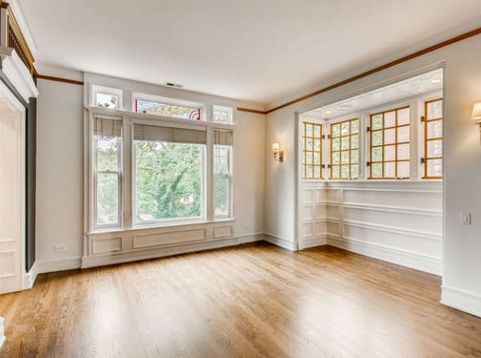
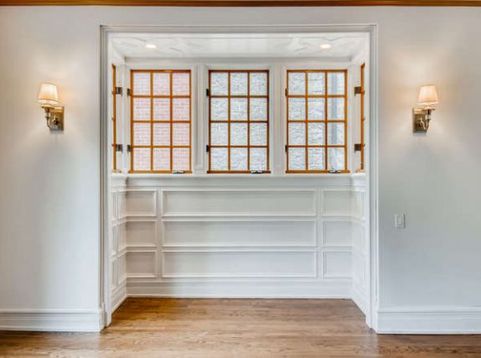
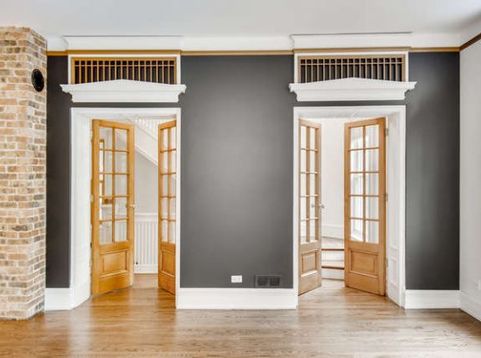
This rare architect-renovated 4-BEDROOM, 2.5-BATH multi-unit home with PARKING is tucked into the charm-filled streets of Southport Manor, blending timeless vintage detail with smart, modern living. From the moment you step inside, you're greeted by sun-drenched rooms with rich hardwood floors, classic French doors, original millwork, and exposed brick each element thoughtfully preserved and enhanced. The expansive living and dining areas are framed by OVERSIZED WINDOWS and custom wood trim, creating a bright yet intimate ambiance. The galley kitchen is a dream for both design lovers and home chefs, featuring LONG QUARTZ COUNTERTOPS, glass-front cabinetry, and a full wall of storage that blends seamlessly with the home's character. Just around the corner, a discreet wet bar adds elegance and convenience for entertaining. Upstairs, the VAULT CEILING primary bedroom opens to a JULIET BALCONY with treetop views, while additional bedrooms provide flexible space for guests or work-from-home needs. Two distinct bathrooms one with striking black tile, the other with a CLAWFOOT TUB and exposed brick offer style and personality. Enjoy a private north-facing balcony, SHARED COURTYARD, and 1 space GARAGE parking. Located just blocks from Southport Avenue's restaurants, shops, and BROWN LINE CTA access, you're moments from the lakefront, Wrigley Field, Horner Park. School in the district for pre k- 8th HAMILTON ELEMENTARY. This is urban village living at its finest classic, connected, and effortlessly livable. Parking additional $250 per month One time Pet Fee: $350

Baird & Warner Team Fallico Agent Cell: 847.226.0834 Email
Property Details
Amenities
Feature Descriptions
Room Information
Schools
Disclaimer: The accuracy of all information regardless of source, including but not limited to square footage and lot size, is deemed reliable but not guaranteed nor warranted and should be personally verified through personal inspection by and/or with the appropriate professionals.
Location
See details and scored characteristics about this location.



Listing Office: @properties Christie's International Real Estate
Listing Office Phone: 773-472-0200

Member Participants (and their affiliated licensees, if applicable) shall indicate on their websites that IDX information is provided exclusively for consumers’ personal non-commercial use, that it may not be used for any purpose other than to identify prospective properties consumers may be interested in purchasing, that the data is deemed reliable but is not guaranteed by MLS GRID, and that the use of the MLS GRID Data may be subject to an end user license agreement prescribed by the Member Participant’s applicable MLS if any and as amended from time to time. MLS GRID may, at its discretion, require use of other disclaimers as necessary to protect Member Participant, and/or their MLS from liability.
Based on information submitted to the MLS GRID. All data is obtained from various sources and may not have been verified by broker or MLS GRID. Supplied Open House Information is subject to change without notice. All information should be independently reviewed and verified for accuracy. Properties may or may not be listed by the office/agent presenting the information.
Select a format below, new window will open and will prompt you to print.


AWARD WINNING SERVICES

GLOBAL REACH & HOME INSURANCE



WEBSITE AWARDS


Market Report
Sign up today to stay updated on what’s happening in your local real estate market.
