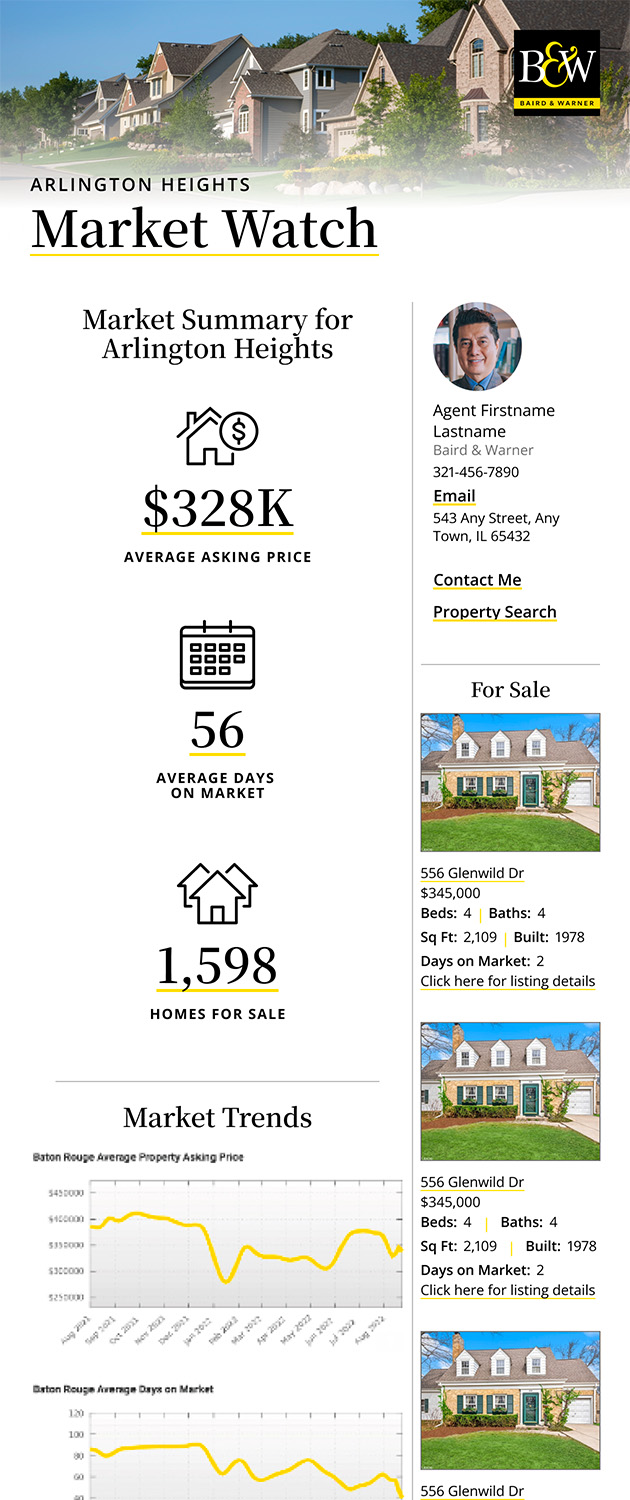
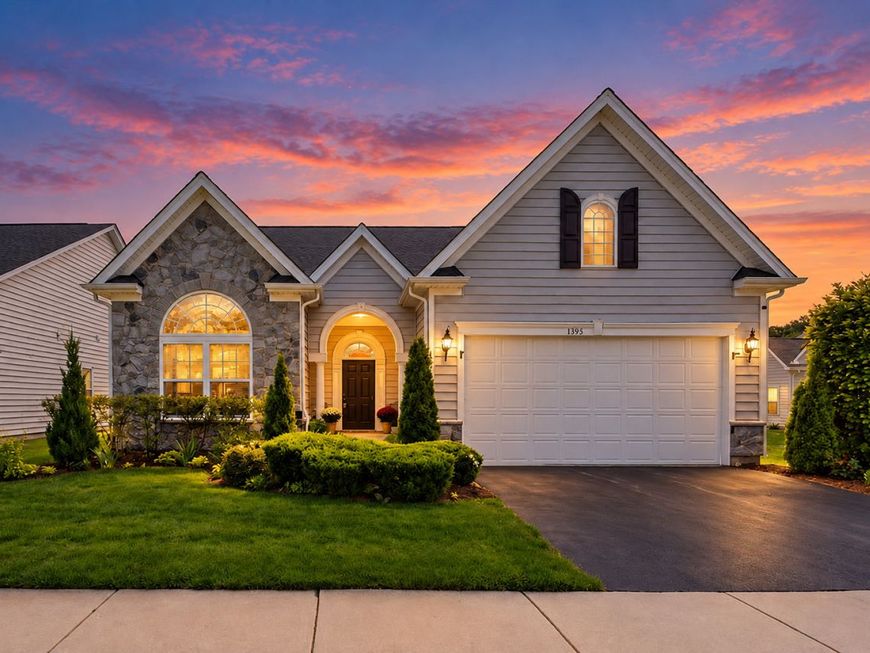
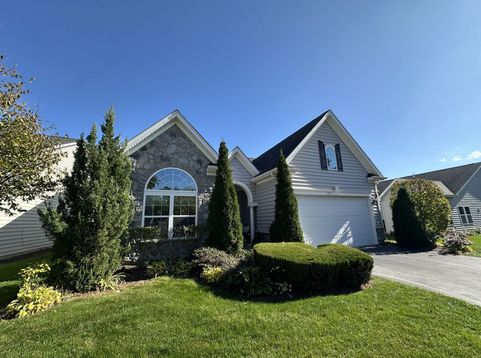
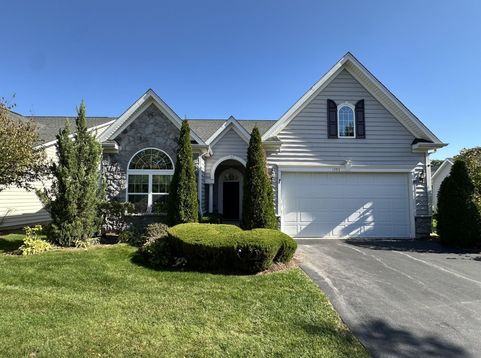
1395 Colchester Lane Aurora, IL 60505
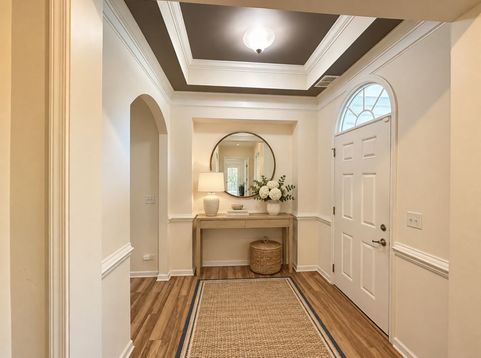
JUST LISTED | LUXURY LIVING & POND VIEWS IN SOUGHT-AFTER STONEGATE WEST Discover elegant living in this beautiful Stonegate West residence, where peaceful pond views, architectural details, and an open-concept layout create a welcoming place to call home. Featuring 4 bedrooms, 3 full bathrooms, and an expanded first-floor primary suite, this home offers generous space for everyday living and entertaining. A dramatic foyer sets the tone with crown molding, a coffered ceiling, and chair rail detailing. The gourmet kitchen features 42-inch cabinetry, granite countertops, a custom tile backsplash, stainless-steel appliances, a pantry closet, recessed lighting, and a center island with seating. An adjoining eating area provides additional space to gather. The kitchen flows into a spacious family room featuring vaulted ceilings and a striking stone fireplace with a gas starter and logs. Beautiful pond views provide a serene backdrop, while the enclosed porch offers an inviting setting for morning coffee or unwinding at the end of the day. French doors open to a separate dining room, currently used as a private office, accented with crown molding and wainscoting. An additional first-floor bedroom and full bathroom offer flexibility for guests, with two more spacious bedrooms upstairs. The expanded first-floor primary suite is a private retreat with a coffered ceiling, sitting area, and tranquil pond views. Its luxurious bathroom features granite countertops, double sinks, a Jacuzzi tub, a separate ceramic-tiled shower, a private water closet, and a large walk-in closet. Granite countertops and ceramic-tiled showers extend throughout all three bathrooms. Additional highlights include whole-house speaker wiring, a separate laundry room with a washer and dryer, and a sprinkler system. Enjoy the amenities of Stonegate West, a community with no age restrictions, featuring a clubhouse, pool, exercise room, walking paths, and a park. Association assessments include lawn and shrub maintenance and snow removal, giving you more time to enjoy your surroundings. Conveniently located minutes from Metra, Route 59, I-88, and the shopping, dining, and entertainment of downtown Aurora and Naperville. Schedule your private showing and experience the beauty of Stonegate West living. Property is offered strictly AS-IS as part of an estate sale. Buyer is responsible for all inspections and due diligence. Some photos have been virtually staged for marketing purposes; actual furnishings and decor may vary.

Baird & Warner Team Fallico Agent Cell: 847.226.0834 Email
Property Details
Amenities
Feature Descriptions
Room Information
Schools
Disclaimer: The accuracy of all information regardless of source, including but not limited to square footage and lot size, is deemed reliable but not guaranteed nor warranted and should be personally verified through personal inspection by and/or with the appropriate professionals.
Location
See details and scored characteristics about this location.


Listing Office: Homesmart Realty Group
Listing Office Phone: 708-320-0002

Member Participants (and their affiliated licensees, if applicable) shall indicate on their websites that IDX information is provided exclusively for consumers’ personal non-commercial use, that it may not be used for any purpose other than to identify prospective properties consumers may be interested in purchasing, that the data is deemed reliable but is not guaranteed by MLS GRID, and that the use of the MLS GRID Data may be subject to an end user license agreement prescribed by the Member Participant’s applicable MLS if any and as amended from time to time. MLS GRID may, at its discretion, require use of other disclaimers as necessary to protect Member Participant, and/or their MLS from liability.
Based on information submitted to the MLS GRID. All data is obtained from various sources and may not have been verified by broker or MLS GRID. Supplied Open House Information is subject to change without notice. All information should be independently reviewed and verified for accuracy. Properties may or may not be listed by the office/agent presenting the information.
Select a format below, new window will open and will prompt you to print.


AWARD WINNING SERVICES


GLOBAL REACH & HOME INSURANCE



Market Report
Sign up today to stay updated on what’s happening in your local real estate market.