
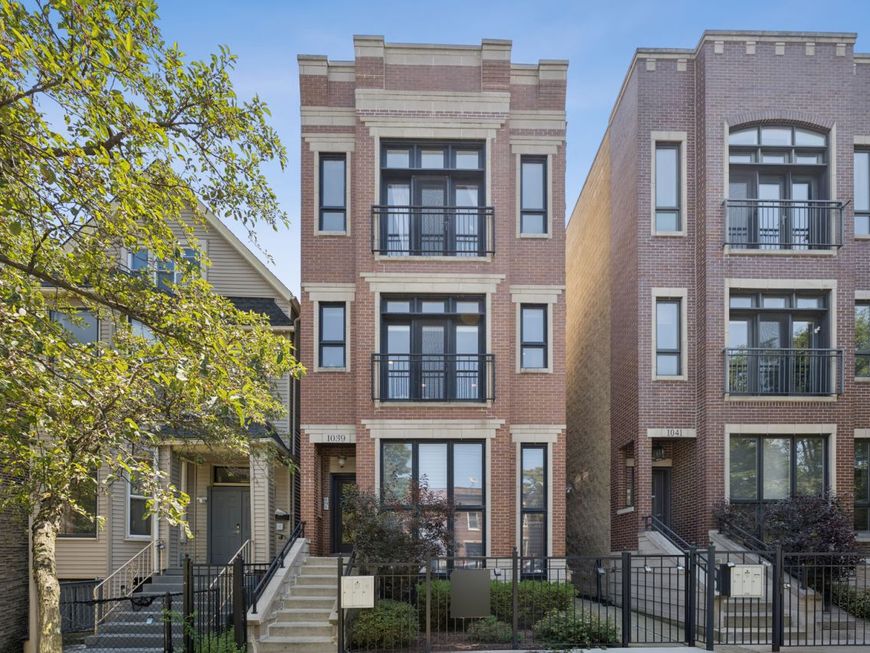
1039 W Grace Street , Unit 2 Chicago, IL 60613
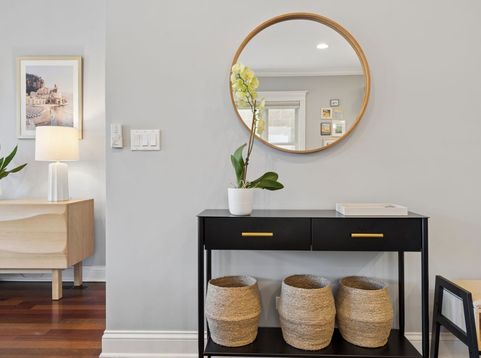
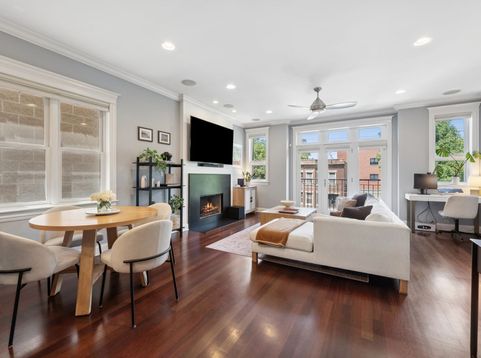
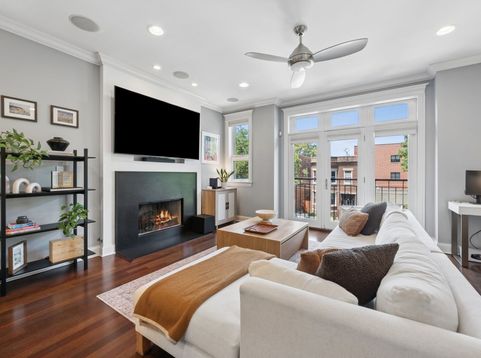
Stylish, impeccably maintained 2 bedroom, 2 bath condo in the heart of Lakeview! This beautifully updated home blends timeless design with exceptional quality and thoughtful upgrades throughout. The gourmet kitchen is a showstopper, featuring over $20,000 in upgrades including custom solid wood 42 cabinetry, Viking appliances, white quartz countertops, an oversized breakfast bar, stunning herringbone backsplash, and a separate dining area perfect for entertaining. Natural light pours into the spacious living and dining area, highlighting soaring ceilings, stylish fireplace, refinished hardwood floors throughout, elegant crown molding, custom window treatments, surround sound, picturesque treetop views and a bump out perfect for an office nook or larger dining space option. French doors open to a charming Juliet balcony, while the expansive 22' x 18' private south-facing deck with access off of the hallway has maintenance-free composite decking offering the perfect outdoor retreat, complete with leafy views and the bonus of hearing summer concerts from Wrigley Field. The luxurious king sized primary suite features a professionally designed walk-in closet and a spa-like bath with a steam shower, soaking tub, dual vanity, and granite countertops. The large second bedroom includes custom organized closet. Dramatic hall bath features glass standup shower and is perfect for guests. No detail has been overlooked in the care of this home. Additional highlights include great in unit organized storage, private separate 6' x 4' storage room in basement, and is soundproofed between floors for added comfort and privacy plus a garage parking space ideally positioned to allow both car doors to open with ease. Located in an exceptionally well-managed building, residents enjoy true peace of mind, including a new roof installed in 2024. All of this is just blocks from Lakeview's renowned restaurants, shopping, grocery stores, the Addison and Sheridan Red Line stations, the lakefront, parks, Wrigley Field, and everything this vibrant neighborhood has to offer.

Baird & Warner Team Fallico Agent Cell: 847.226.0834 Email
Property Details
Amenities
Feature Descriptions
Room Information
Schools
Disclaimer: The accuracy of all information regardless of source, including but not limited to square footage and lot size, is deemed reliable but not guaranteed nor warranted and should be personally verified through personal inspection by and/or with the appropriate professionals.
Location
See details and scored characteristics about this location.



Listing Office: Compass
Listing Office Phone: 312-733-7201

Member Participants (and their affiliated licensees, if applicable) shall indicate on their websites that IDX information is provided exclusively for consumers’ personal non-commercial use, that it may not be used for any purpose other than to identify prospective properties consumers may be interested in purchasing, that the data is deemed reliable but is not guaranteed by MLS GRID, and that the use of the MLS GRID Data may be subject to an end user license agreement prescribed by the Member Participant’s applicable MLS if any and as amended from time to time. MLS GRID may, at its discretion, require use of other disclaimers as necessary to protect Member Participant, and/or their MLS from liability.
Based on information submitted to the MLS GRID. All data is obtained from various sources and may not have been verified by broker or MLS GRID. Supplied Open House Information is subject to change without notice. All information should be independently reviewed and verified for accuracy. Properties may or may not be listed by the office/agent presenting the information.
Select a format below, new window will open and will prompt you to print.


AWARD WINNING SERVICES

GLOBAL REACH & HOME INSURANCE



WEBSITE AWARDS


Market Report
Sign up today to stay updated on what’s happening in your local real estate market.
